Certified by the following organisations




 19+ Years Industry Experience
 Dedicated customer & tech support
 Easy 3 step booking process
 Over 19 years experience providing energy certificates for all property
types.
Specialising in SAP Calcs, Overheating Calcs and other services for your
property.
Contact us for free quotes and impartial advice.
Over 19 years experience providing energy certificates for all property
types.
Specialising in SAP Calcs, Overheating Calcs and other services for your
property.
Contact us for free quotes and impartial advice.
Usually not. If your extension meets the standard insulation levels and its windows, doors and rooflights add up to no more than 25% of the extension's floor area (plus the area of any existing windows or doors the extension covers up), building control won't ask for calculations.
It's when you go over that glazing limit, or can't meet the standard insulation levels, that building control asks you to prove the extension still complies with Part L of the building regulations, the part that covers energy efficiency. That proof is what people mean by SAP calculations for extensions, or over-glazed extension calculations. SAP is the government's Standard Assessment Procedure, the method used to work out a home's energy performance.
Wide bi-fold doors, a glass wall onto the garden or a run of rooflights will often take a kitchen extension past the limit. That's common, and it doesn't have to mean changing the design. It means showing, on paper, that the rest of the extension makes up for the extra glass.
Keep the glazing within the 25% allowance and build every part of the extension to at least the standard insulation levels. Do both and no calculations are needed.
Count the windows and doors your extension covers up. If it's built over an old back door and kitchen window, their area is added to your allowance, and it's easily missed. Want more glass than that? Better insulation elsewhere in the extension can make up for some of it, which is exactly what the calculations below show.
The figures on this page come from Approved Document L for England. SAP calculations for extensions are there to show building control the extension complies. They don't produce an EPC.

Simply request your quote using our contact form or by phone. Our customer care team will quickly get in touch during opening hours.

Send us your drawings and specification. We work through the options at our desk, starting with the simplest, then send you an invoice.

As soon as we receive payment of the invoice, we will email your reports, ready for building control. We also offer corporate accounts, with delivery on completion and monthly billing.
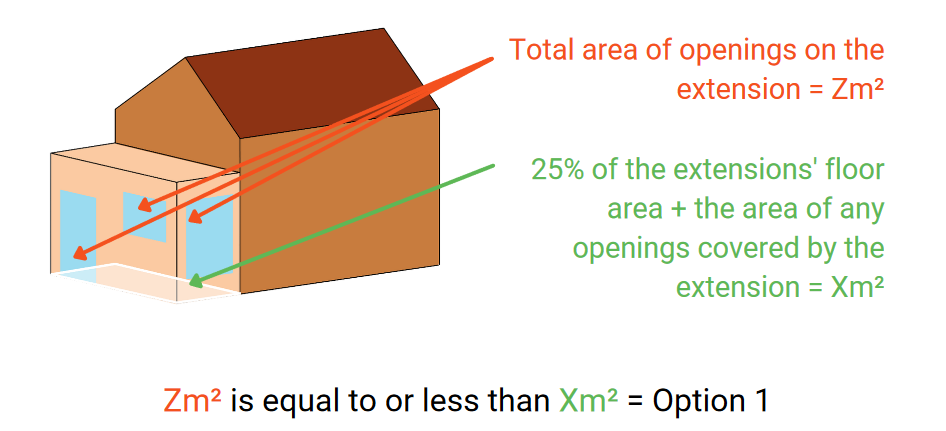
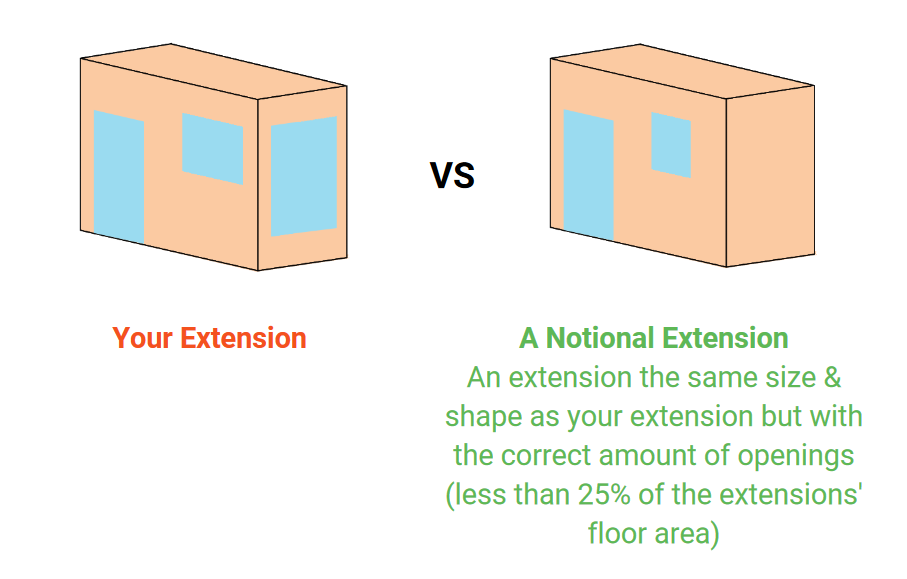
There are three: meet the standard insulation levels and stay within the glazing limit; show with an area-weighted U-value calculation that the extension loses no more heat than a standard one; or run a full SAP calculation on the whole house, with and without the extension.
Each option builds on the last, so we start with the simplest (and cheapest) and only move up if we need to. You only pay for the option your extension passes on.
A U-value measures how much heat a wall, roof, floor or window lets through. The lower the number, the better it keeps heat in.
Every part of the extension meets its standard U-value, and the windows, doors and rooflights together come to no more than 25% of the extension's floor area, plus the area of any windows or doors it covers up. The standard U-values (in W/m²K) are:
If your extension passes here, you get a U-value and openings report to hand to building control.
This is the one often called a heat loss or over-glazing calculation. We compare your extension with a notional one: the same size and shape, with the glazing cut back to the 25% limit and every part built exactly to the standard. If your extension, taken as a whole, loses no more heat than the notional one, it passes.
That lets better walls, a better roof or better rooflights pay for some extra glass. Each part still has to meet its own standard U-value, though, so Option 2 buys a modest amount more glass, and only when other parts of the extension beat the standard.
If it passes, you get area-weighted U-value reports for your extension and the notional one.
We model the whole house twice: once with your extension, and once with the notional extension in its place. Your version has to come out no worse on all three measures: the energy the house uses, the carbon it emits, and how well its walls, roof, floors and windows keep heat in.
Because the whole house is in the calculation, improvements to the existing home count too. A new boiler or more loft insulation can make up for a heavily glazed extension. If it doesn't pass first time, we'll tell you the cheapest, least disruptive changes that would get it there. For this option we also need details of the house the extension joins.
If it passes, you get SAP reports for both versions of the house and a U-value report.
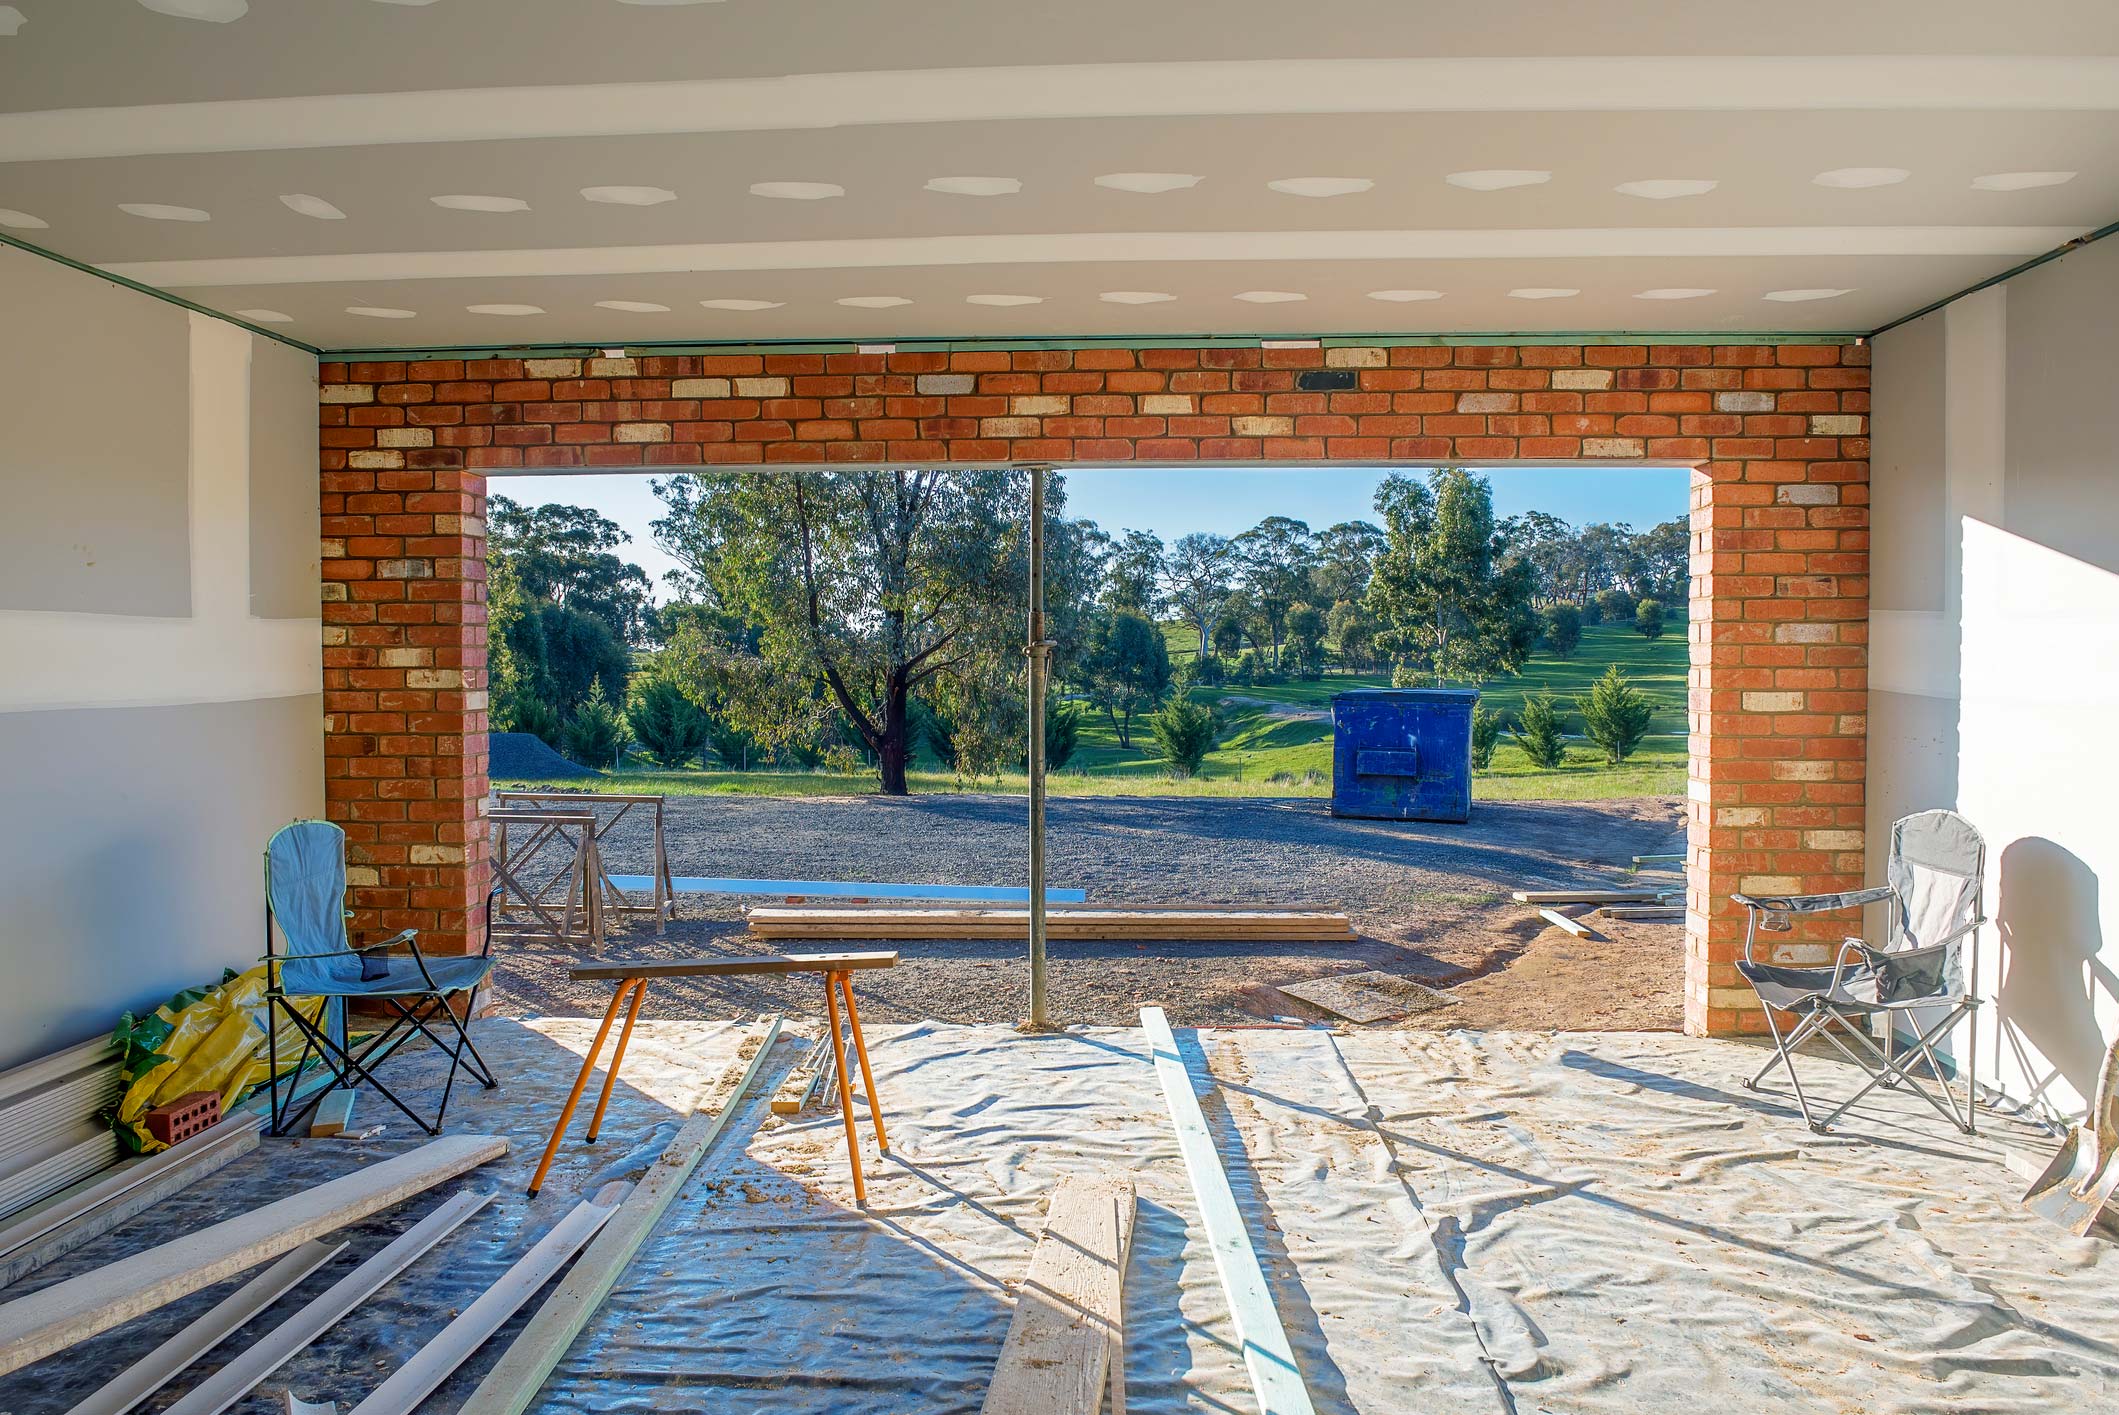
When building control asks for a heat loss calculation on an over-glazed extension, they want proof that the extra glass doesn't make the extension lose more heat than the rules allow. That's usually the Option 2 area-weighted U-value calculation, with a full SAP calculation (Option 3) if Option 2 can't get it through.
It's done at the desk from your plans, so nobody needs to visit. We look at the drawings when we quote and tell you which option we expect to start with.
A report for the option your extension passes on, ready to send to building control. If it can't pass as drawn, we'll tell you what would get it there, whether that's a better insulated roof, different glazing or, under Option 3, an improvement to the existing house.
Once you've had your quote and want to go ahead, we'll also need invoicing details and a contact who can answer questions about the build.
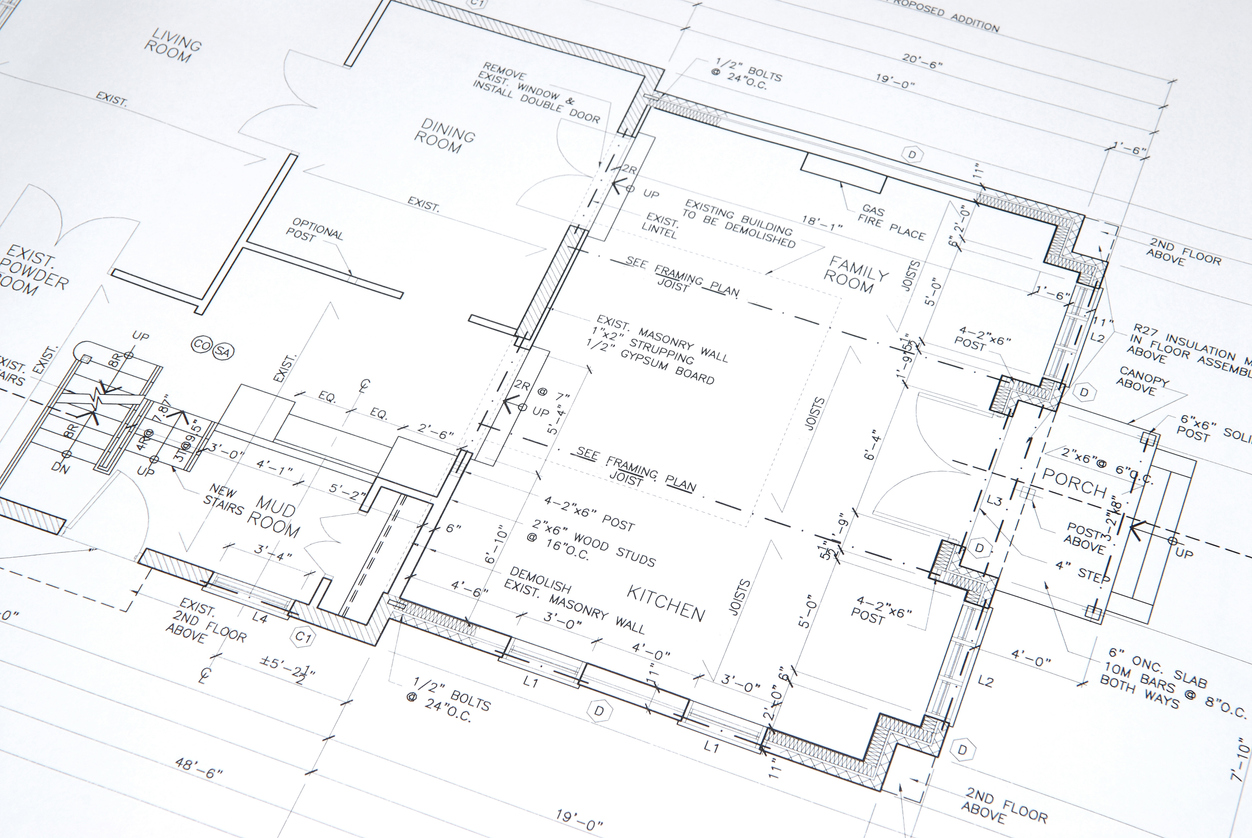
SAP calculations for extensions start from £74.95+VAT. Every extension is quoted on its own merits, so send us the drawings and we'll come back with a firm figure.
What moves the price:
Our prices are competitive, and you only pay for the option your extension passes on. The work we do for Option 2 carries into Option 3, so nothing is charged twice. If you have a question about the result, ring us and you'll speak to someone who understands it.
Or call us on 0800 170 1201.


Our own in-house SAP assessors. They've produced thousands of SAP calculations for just about every type of home, so they know where an extension usually has room to spare and where it doesn't.
Getting an extension through can take some working out, and we'll talk you through the options as we go. SAP calculations for extensions work the same way as SAP calculations for new build and converted homes: from the architectural drawings and building specification, with no site visit.


Usually not. If every part of the extension meets the standard insulation levels and its windows, doors and rooflights come to no more than 25% of its floor area, plus the area of any windows or doors it covers up, building control won't ask for one. Go over that and you'll need calculations to show the extension still complies.
It's the calculation building control asks for when an extension has more glass than the 25% allowance. It shows the extension as a whole loses no more heat than a standard extension of the same size and shape, so better walls, a better roof or better rooflights can make up for some of the extra glass. If that isn't enough, a full SAP calculation on the whole house can count improvements to the existing home as well.
Prices start from £74.95+VAT. The final figure depends on the size of the extension and which of the three options it needs, and you only pay for the option it passes on. Send us your drawings and we'll come back with a firm quote.
No. SAP calculations for extensions are done at the desk from your architectural drawings and specifications, so nobody needs to visit.
Architectural drawings (plans, elevations and sections) showing the size of every window, door and rooflight, how the walls, roof and floor are built and insulated, and the U-values of the windows, doors and rooflights. For a full SAP calculation on the whole house we also need details of the existing home: its heating, hot water, ventilation, lighting and any renewables.
No. SAP calculations for extensions are used only to show building control that the extension complies with the building regulations. They don't produce an EPC.
Our prices start from £74.95+VAT, depending on the size and complexity of the extension.
19+ Years Industry Experience
Dedicated customer & tech support
Easy 3 step booking process
Every property certificate, swiftly delivered